
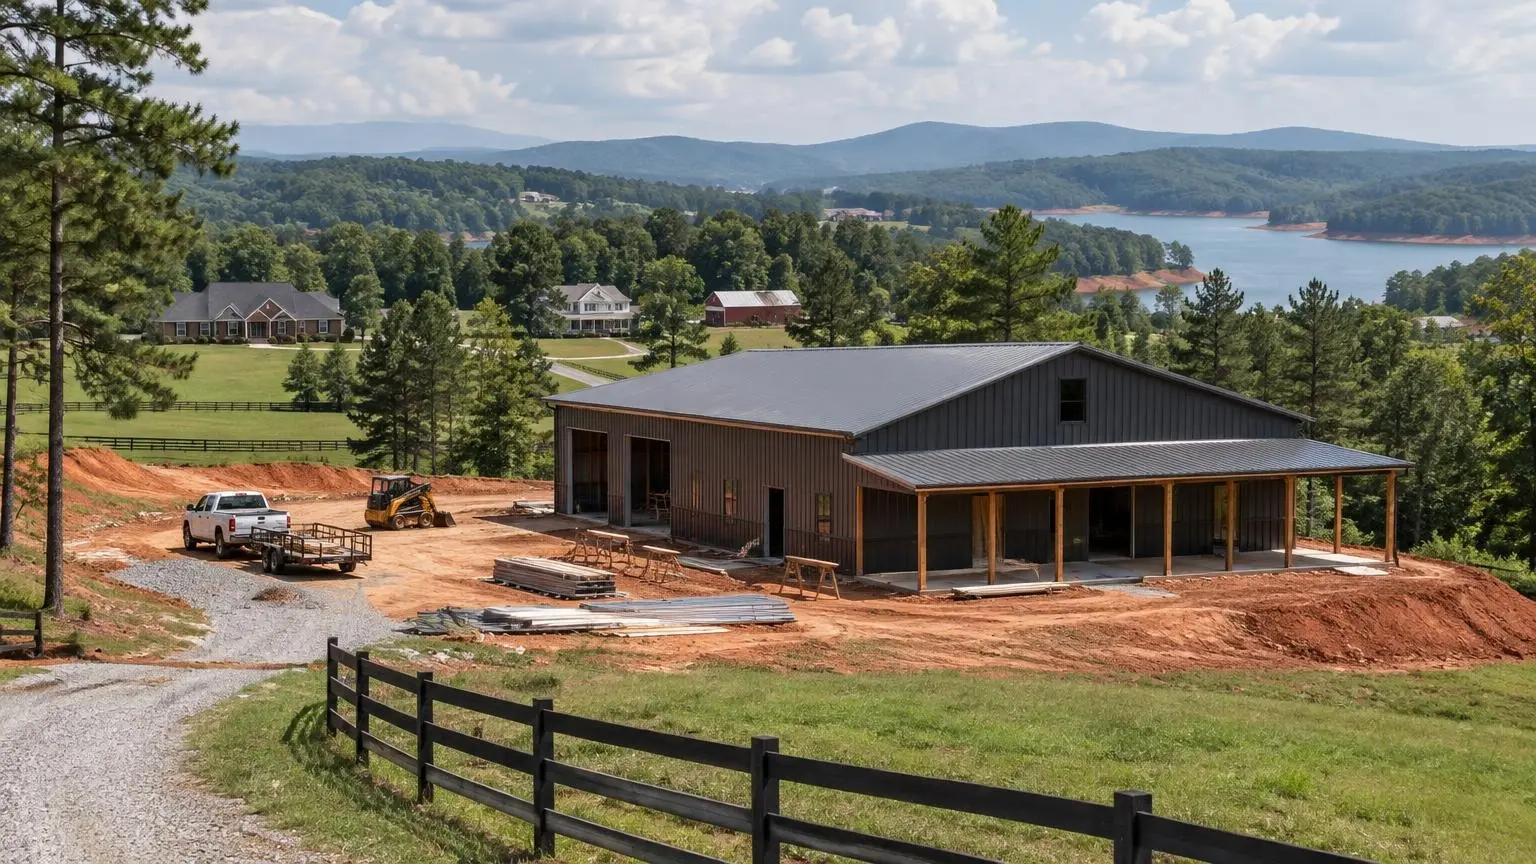
Live next to your work
Shop Houses in Atlanta, GA
A home and a working shop under one roof, planned for your equipment, your trade or your lake toys.
- Free on-site visit before pricing
- Written, line-item estimates
- County permit and septic research included
Shop Houses With Room to Work
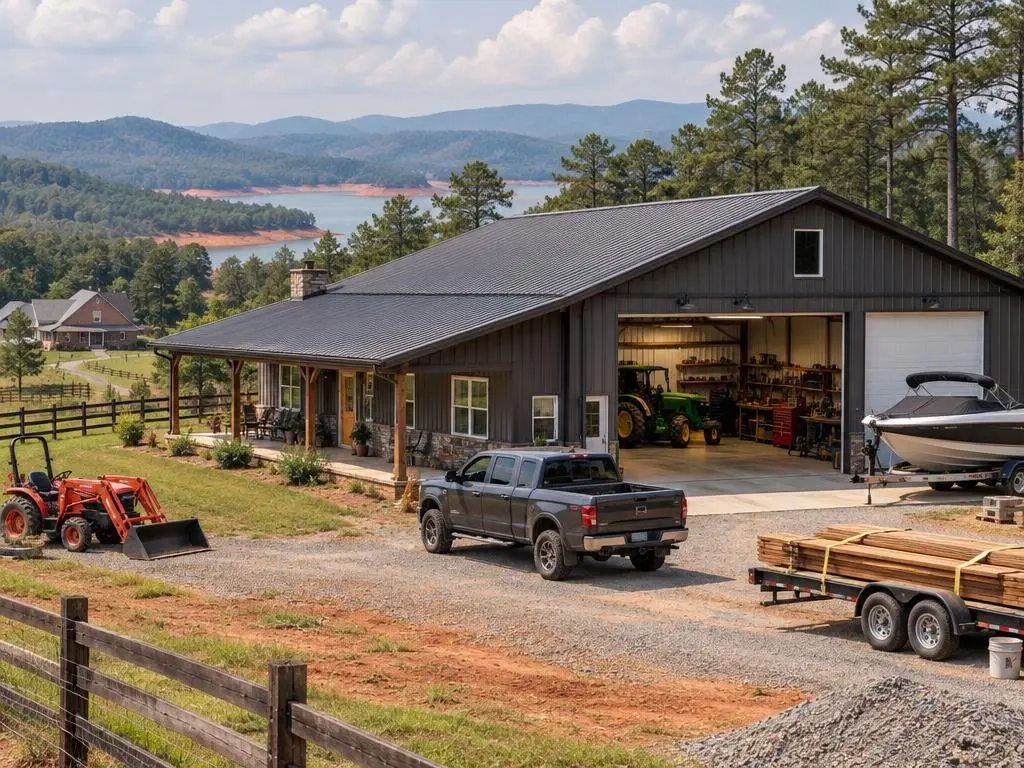
Shop houses are barndominiums where the shop matters as much as the house: a home with tall overhead doors on one side and bedrooms on the other. Around Atlanta we plan them for contractors who bring work trucks home, owners with tractors on acreage, and Lake Lanier families who need a covered bay for a boat or RV.
Spans and doors drive the frame
A wide shop with no interior columns is where steel shines; steel rigid frames can clear very wide spaces such as RV bays. Post-frame can also work, especially at 30 to 40 foot widths, with engineered trusses for longer spans. Tall overhead doors in a sidewall change wind loads, so the frame is engineered for your county's design wind speed, commonly 115 mph in the metro.
Separating the shop from the house
Once part of the building has bedrooms, a kitchen and permanent occupancy, it is permitted as a dwelling under Georgia's residential code, and the county reviews the shop and the living space as different kinds of space. We plan the wall and door between them, ventilation for fumes and dust, and the separate HVAC zones each side needs. Large open spans, mezzanines and attached shops may require professional engineering.
Slabs for heavy use
Shop floors carry trucks, lifts and equipment. We design thicker or reinforced slab sections where the loads are, slope floors toward the doors, and plan floor drains only where the local rules allow them.
Comfort in the shop too
A metal shop in a humid Georgia summer drips if warm, moist air reaches cold steel. Insulating the shop side, not just the house, protects tools and finishes and keeps the building dry.
Room to get in and turn around
A shop door is only useful if a loaded trailer can reach it. On rural lots that often means a longer gravel drive, a culvert at the road and a wide apron in front of the doors. We look at the turning room on the site visit and price the drive on its own line.
Zoning for a shop house
Agricultural and agricultural-residential districts are generally the easiest places to build a shop house, while some residential districts restrict metal buildings and HOA covenants can rule them out. Running a business from the shop is a separate zoning question we flag for you to confirm with the county.
Shop House Features We Plan
These choices shape both the price and how well the building works every day.
Overhead and roll-up doors
Door sizes for trucks, trailers, boats or RVs, with header heights and frame openings engineered for wind load.
High-clearance bays
Sidewall heights that allow a car lift, a camper or tall equipment, with lighting and outlets placed for real work.
Living quarters
A full house on one side of the building or a loft apartment above part of the shop, separated from the work area by a properly built wall and door.
Shop electrical
Subpanels, 240-volt circuits for compressors and welders, and plenty of outlets, sized during design so the service is large enough.
Insulation for both sides
Closed-cell spray foam or another assembly that keeps condensation off the steel in the shop and the house.
Mezzanines and storage lofts
Engineered storage platforms above the shop bay, designed into the frame from the start.
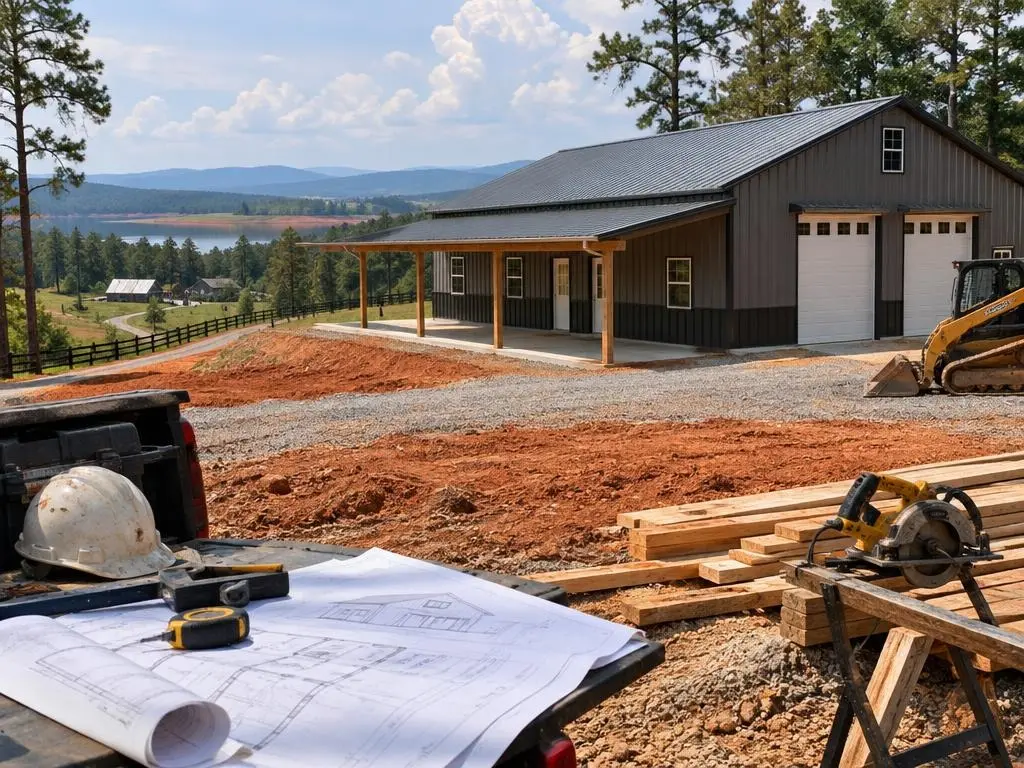
Typical Shop House Costs
| Item | Typical range | Source |
|---|---|---|
| Finished barndominium, Atlanta (excludes land and site work) | $73 - $122 per sq ft | HomeBlue |
| Unfinished kit with assembly (shop portion) | $30 - $50 per sq ft | HomeGuide |
| 40x60 kit and assembly (2,400 sq ft) | $72,000 - $120,000 | HomeGuide |
| 60x80 kit and assembly (4,800 sq ft) | $144,000 - $240,000 | HomeGuide |
| Concrete slab foundation | $6 - $14 per sq ft | HomeGuide |
| Spray foam insulation | $1.50 - $5.00 per sq ft of surface | HomeGuide |
The shop and living areas are usually priced separately because finish levels differ. These are published planning ranges; your written, line-item estimate is the price.
Planning a Shop House
1. Equipment and use list
We list what goes in the shop, door sizes, ceiling heights and power needs before sketching rooms.
2. Site visit
Truck and trailer access, turning room, driveway, slope and where the septic field and well can go.
3. Design and engineering
Floor plan, door openings, wall between shop and house, and a frame engineered for your county.
4. Slab and shell
Reinforced shop slab sections, frame erection and dry-in.
5. Two finish-outs
A working shop finish and a full house finish, each inspected, ending in a certificate of occupancy.
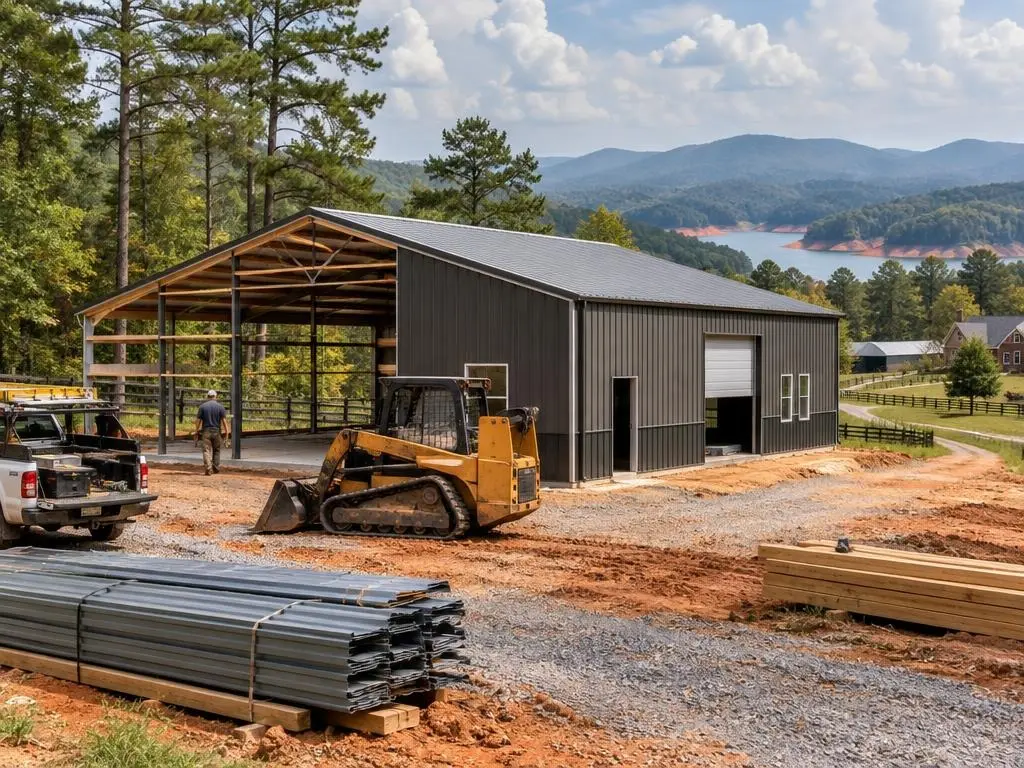
Why Choose Us for Shop Houses
Shop planned around your equipment
Door sizes, heights and power come from your list, not a stock drawing.
House and shop priced separately
You see what the living area and the shop each cost.
Access checked on site
We confirm a loaded trailer can actually get in and turn around.
Shop Houses Questions
Can I live in a shop house in Georgia?
Yes, if the living area is permitted and inspected as a dwelling and your zoning allows it. Agricultural and agricultural-residential zoning are generally the easiest fit; some residential districts restrict metal buildings.
How big should a shop house be?
A common starting point is 40x60 or larger, splitting space between living quarters and the shop. Your equipment and door sizes decide the shop side; family size decides the house side.
How is the shop separated from the living area?
With a full wall, a solid door and separate heating and cooling, planned on the drawings so the county's plan reviewer sees exactly how the two spaces meet. Keeping shop dust, fumes and humidity out of the house is part of the same design.
Can I park a boat or RV inside a shop house?
Yes. We size the door opening and sidewall height to your tallest vehicle and leave turning room on the drive. Tall doors change the wind loads on the frame, so they are engineered in from the start rather than added later.
Is steel or post-frame better for a shop house?
Steel is the usual pick for very wide clear spans, such as RV and equipment bays. Post-frame is often less expensive at moderate widths and easier to insulate. We price both when either fits.
Can I run a business from my shop house?
That is a zoning question. Some districts allow home occupations with limits on signs, employees and traffic. We check the zoning, but you should confirm business use with your county.
Shop Houses Service Areas
- Barndominium Builders in Atlanta, GA
- Barndominium Builders in Canton, GA
- Barndominium Builders in Cartersville, GA
- Barndominium Builders in Dallas, GA
- Barndominium Builders in Douglasville, GA
- Barndominium Builders in Villa Rica, GA
- Barndominium Builders in Carrollton, GA
- Barndominium Builders in Newnan, GA
- Barndominium Builders in Senoia, GA
- Barndominium Builders in Peachtree City, GA
- Barndominium Builders in Fayetteville, GA
- Barndominium Builders in Griffin, GA
- Barndominium Builders in McDonough, GA
- Barndominium Builders in Locust Grove, GA
- Barndominium Builders in Covington, GA
- Barndominium Builders in Monroe, GA
- Barndominium Builders in Loganville, GA
- Barndominium Builders in Social Circle, GA
- Barndominium Builders in Winder, GA
- Barndominium Builders in Jefferson, GA
- Barndominium Builders in Cumming, GA
- Barndominium Builders in Dawsonville, GA
- Barndominium Builders in Gainesville, GA
- Barndominium Builders in Ball Ground, GA
- Barndominium Builders in Jasper, GA
- Barndominium Builders in Buford, GA
Get a Shop Houses Estimate
Tell us what goes in the shop and how big the home side should be, and we will set up a site visit.