
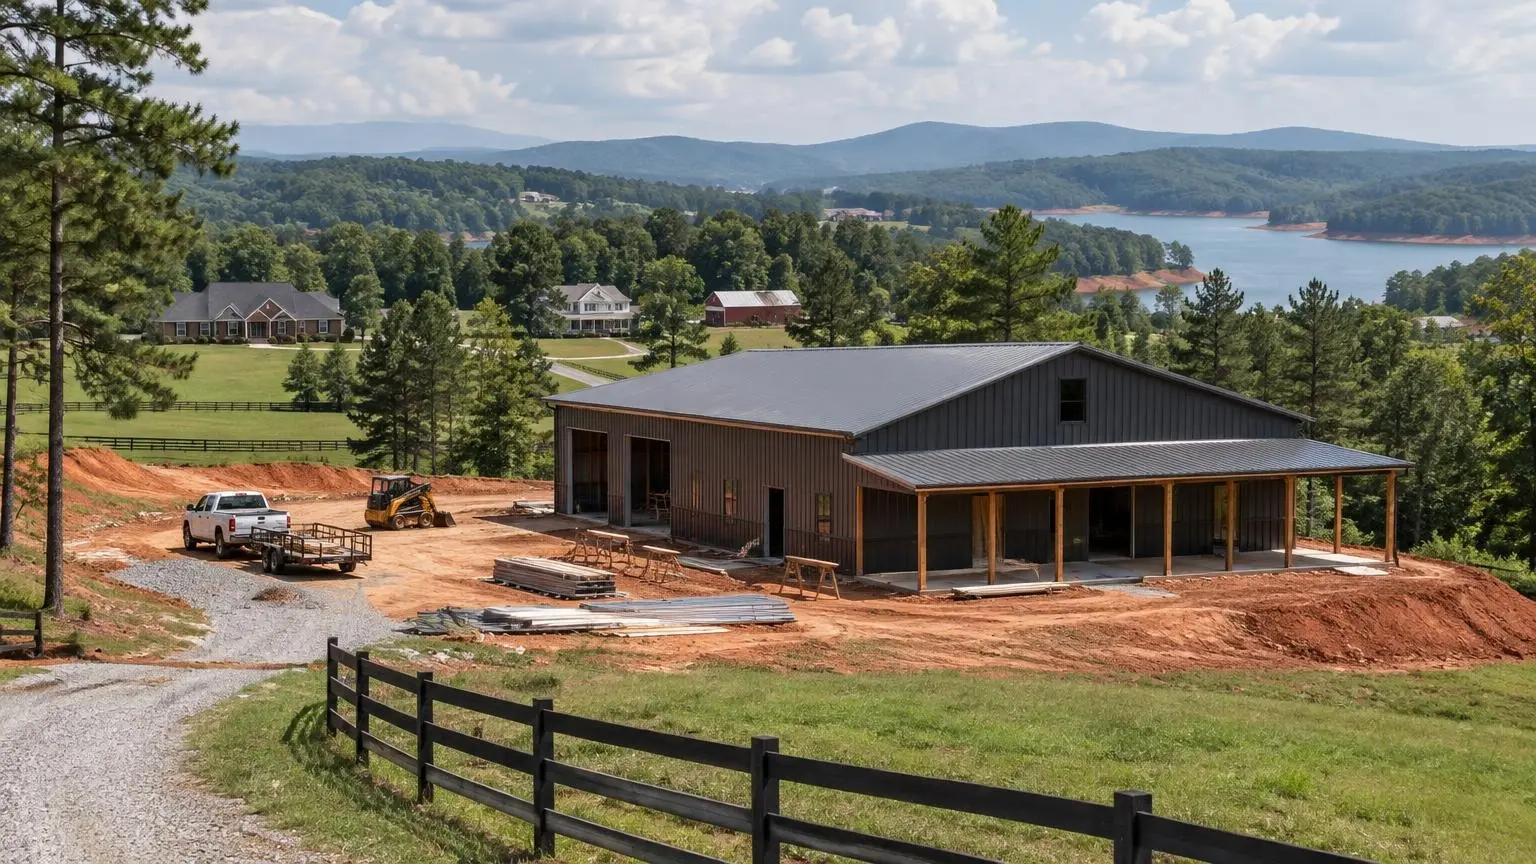
Plan before you buy steel
Barndominium Floor Plans & Design in Atlanta, GA
Layouts and drawings that fit your land, your county's review and your budget.
- Free on-site visit before pricing
- Written, line-item estimates
- County permit and septic research included
Barndominium Floor Plans That Get Through Plan Review
Barndominium floor plans and design work around Atlanta come first for good reason: a plan that does not fit the lot, the septic area or the county's review costs time and money later. We draw layouts and elevations for your barndo, coordinate the engineered frame drawings, and give you a set you can price and permit.
What Georgia counties ask for
A permit set typically includes a site plan, foundation plan and structural drawings, and some counties require full stamped architectural plans. Suburban counties such as Cherokee, Hall, Forsyth, Jackson and Barrow are known for stricter plan review than rural counties. Incomplete submittals are the most common cause of delay, so we build the set to your county's checklist.
Metal building drawings are their own topic
For steel buildings, Fayette County requires site-specific plans with a Georgia engineer's seal on each sheet, wind, seismic and load data, framing and connection details, and special inspections for bolting, welding and erection. Generic plans are not accepted once the design changes. We plan for that level of detail from the start.
Designing for the lot
The floor plan has to work with the septic field, which must stay 100 feet from a well and cannot sit under the house or pavement. Setbacks matter too: Hall County's front setback is the greater of 55 feet from the road centerline or 30 feet from the property line. We place the house on the site plan before finalizing rooms.
Designing for comfort
Deep porches on the south and west, windows placed for cross-light, a mudroom between the shop and the house, and mechanical rooms sized for a properly matched HVAC system all go into the drawings.
Designing for the slope
North of the city, toward Dawsonville, Ball Ground and Jasper, the Piedmont climbs toward the Blue Ridge, and lots get steeper. A plan that suits a flat pasture in Spalding County may need a stepped slab or stem wall on a foothill parcel. Disturbing more than an acre, or working within 200 feet of state waters, brings an erosion control plan and a Notice of Intent with Georgia EPD in counties like Dawson, so the site plan has to show grading as well as rooms.
Designing for financing
Appraisers value a home by comparing it with recent nearby sales. Plans with familiar room counts, a real front porch and residential finishes give them more to work with than a bare shell with a loft. We keep that in mind if you will be borrowing.
What the Design Package Covers
Each piece below is a separate line on the estimate, so you only pay for what your project needs.
Concept floor plans
Room-by-room layouts with dimensions, from a simple 30x40 to a large plan with a shop wing, revised until it fits your budget and life.
Exterior elevations
Front, side and rear views showing roof pitch, porches, wainscot, siding choices and window and door locations.
Site plan
Placement of the barndo, driveway, setbacks, septic area and well on your survey, so the county and health department see the whole picture.
Structural package coordination
Engineered frame and foundation drawings for your county's wind speed, snow load and frost depth, sealed by a Georgia professional engineer where required.
Energy and mechanical notes
Insulation values, vapor control and HVAC equipment location noted on the plans for energy code review.
Permit-ready set
A complete set organized to your county's submittal checklist to reduce back-and-forth in review.
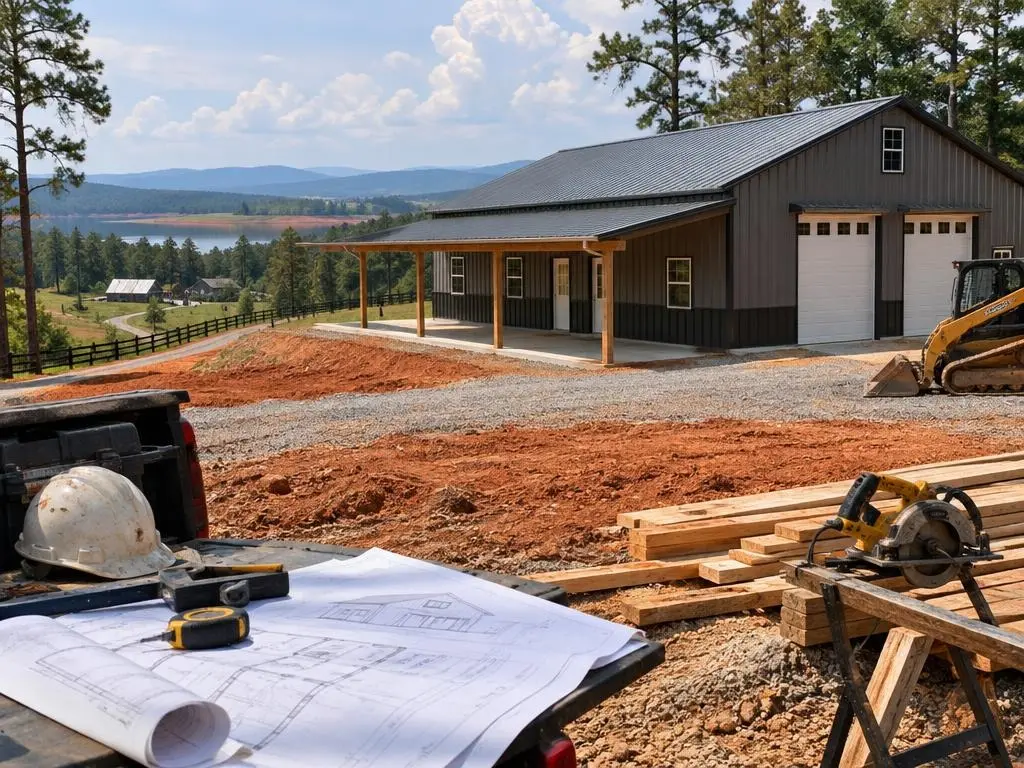
Typical Barndominium Design Costs
| Item | Typical range | Source |
|---|---|---|
| Stock barndominium plans | $1,300 - $2,000 | HomeGuide |
| Custom-designed plans | $4,500 - $6,000+ | HomeGuide |
| Draftsperson, complete plans for 2,000 sq ft | $700 - $10,000 | HomeGuide |
| Architect, full-house design | $15,000 - $80,000 | HomeGuide |
| Structural engineer | $100 - $220 per hour | HomeGuide |
| Building permit | $500 - $2,000 | HomeGuide |
| Basement, added cost before finishing | $35 - $50+ per sq ft | HomeGuide |
National ranges from HomeGuide, for planning only. Your county's permit fees and your written, line-item estimate are the actual price.
How the Design Process Runs
1. Wish list and site visit
We gather your must-haves, sketches and photos and look at the land, utilities and likely septic area.
2. Concept plans
One or two layouts with rough sizes, then revisions until the plan fits your goals and budget.
3. Elevations and site plan
Exterior look, roof pitch, porches and the barndo placed on your survey with setbacks.
4. Engineering and permit set
Frame and foundation drawings for your county's criteria, assembled into a submittal-ready set.
5. Final pricing
A written, line-item estimate built directly from the finished drawings.
Why Choose Us for Barndominium Floor Plans & Design
Plans priced as you draw
We price as the plan develops, so you do not fall in love with a layout you cannot afford.
Built to your county checklist
Submittals follow what your county asks for, which is where most delays start.
Septic and setbacks drawn in
The house is placed around the drainfield and setbacks before rooms are finalized.
Barndominium Floor Plans & Design Questions
What is the most popular barndominium floor plan size?
Common shells run 30x40, 40x40, 40x60 and 50x80. A 40x60 gives 2,400 square feet, often split between living space and a garage or shop. The right size depends on your budget and how much shop you need.
Can I use a plan I bought online?
Often, as a starting point. Online plans usually need changes for your site, your county's submittal requirements and an engineered frame for local wind, snow and frost criteria.
Do barndominium plans need an engineer's stamp in Georgia?
For the structure, frequently yes. Fayette County, for example, requires a Georgia engineer's seal on each sheet of metal building plans. Requirements vary by county, so we check yours.
How long does barndominium design take?
Planning, quotes and financing typically take one to three months. Simple stock plans move faster; custom layouts with a shop wing or loft take longer.
Can you design a barndominium with a basement?
It is possible, but basements add cost, often $35 to $50 or more per square foot before finishing, and complicate post-frame foundations. A slab on grade is the more common foundation for a barndo.
Barndominium Floor Plans & Design Service Areas
- Barndominium Builders in Atlanta, GA
- Barndominium Builders in Canton, GA
- Barndominium Builders in Cartersville, GA
- Barndominium Builders in Dallas, GA
- Barndominium Builders in Douglasville, GA
- Barndominium Builders in Villa Rica, GA
- Barndominium Builders in Carrollton, GA
- Barndominium Builders in Newnan, GA
- Barndominium Builders in Senoia, GA
- Barndominium Builders in Peachtree City, GA
- Barndominium Builders in Fayetteville, GA
- Barndominium Builders in Griffin, GA
- Barndominium Builders in McDonough, GA
- Barndominium Builders in Locust Grove, GA
- Barndominium Builders in Covington, GA
- Barndominium Builders in Monroe, GA
- Barndominium Builders in Loganville, GA
- Barndominium Builders in Social Circle, GA
- Barndominium Builders in Winder, GA
- Barndominium Builders in Jefferson, GA
- Barndominium Builders in Cumming, GA
- Barndominium Builders in Dawsonville, GA
- Barndominium Builders in Gainesville, GA
- Barndominium Builders in Ball Ground, GA
- Barndominium Builders in Jasper, GA
- Barndominium Builders in Buford, GA
Get a Barndominium Floor Plans & Design Estimate
Send your sketches, favorite plans and land location, and we will start with a site visit and a concept layout.