
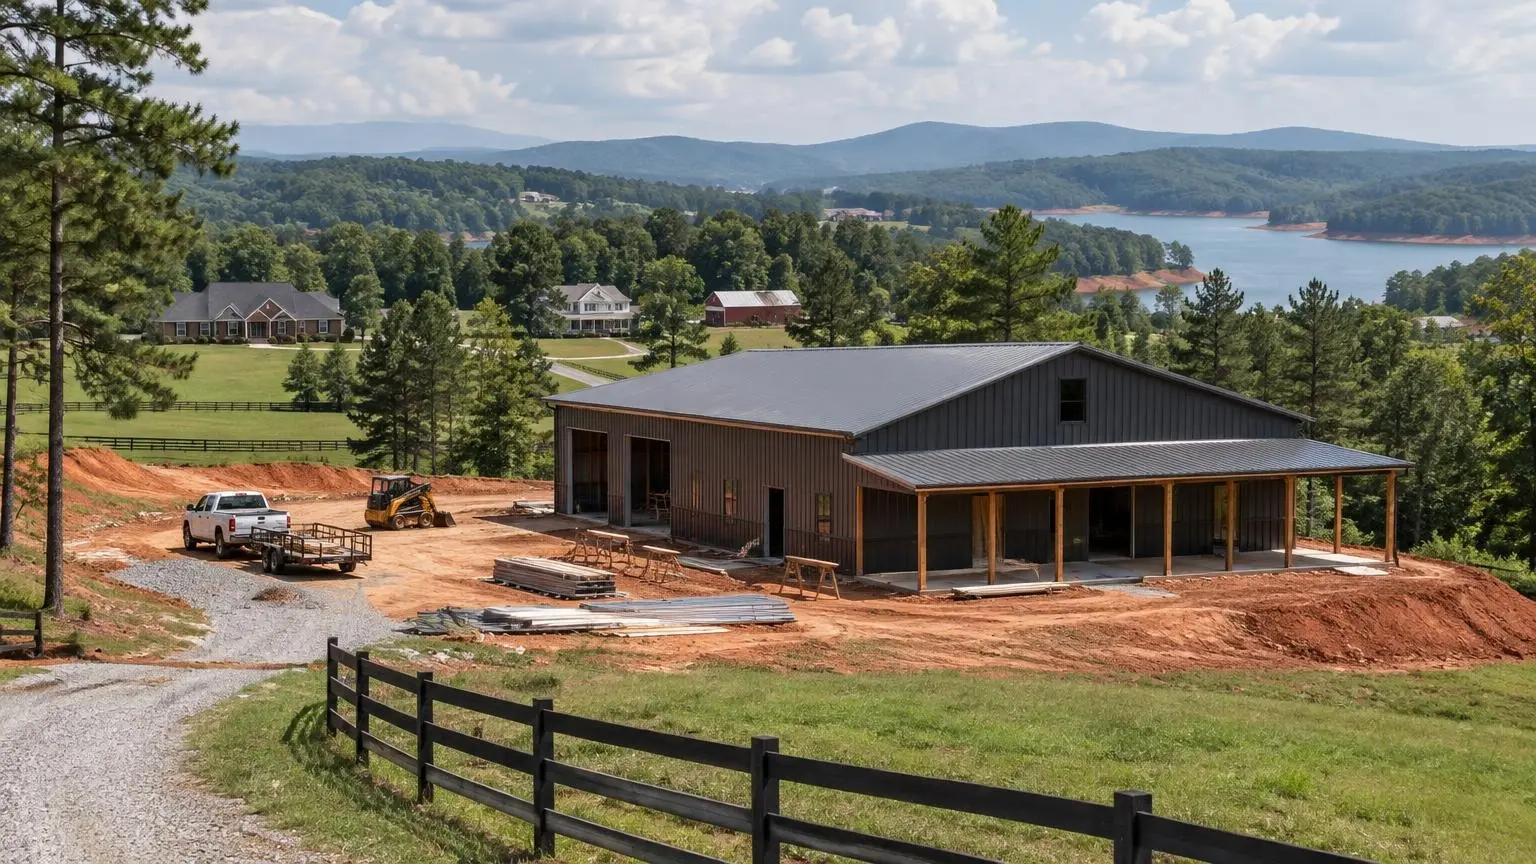
Move-in ready barndos
Barndominium Homes in Atlanta, GA
Standard layouts and clear finish levels, so you can get to a firm price faster.
- Free on-site visit before pricing
- Written, line-item estimates
- County permit and septic research included
Barndominium Homes Without Starting From Zero
Barndominium homes are the faster path for Atlanta-area buyers who want a finished barndo without designing every wall. You start from a standard layout, pick a finish level, and we adjust the plan to your land and your county's rules. It is still a full house: bedrooms, kitchen, baths, HVAC and a certificate of occupancy at the end.
Same code as any Georgia house
Since January 1, 2026, new homes in Georgia are built under the 2024 International Residential Code with Georgia amendments, which the Department of Community Affairs adopted as a mandatory state code. A barndominium home goes through the same plan review and inspections as a brick ranch next door. Hall County, for example, lists the 2024 IRC for building, mechanical and fuel gas, and the 2015 IECC with Georgia supplements for energy.
Living with Georgia summers
Atlanta's humid subtropical climate means long, muggy cooling seasons. Inside a metal building, warm, humid air that reaches cold steel condenses into water that can run down walls, feed mold and corrode fasteners. Our home packages include insulation and vapor control chosen for this climate and an HVAC system sized by load calculation, with dehumidification where the plan needs it.
Appraisal and lending
Barndominium homes are easier to finance when they look and perform like the houses around them. Lenders need appraisals, and appraisers need comparable sales; the comps do not have to be barndos, but they have to exist. We provide plans, specs and a line-item budget that lenders and appraisers can work from. We do not offer financing.
What changes from lot to lot
The house plan may stay the same, but the slab, grading, septic or sewer connection, well or water tap, and driveway are priced to your property after we see it.
Storm season planning
The National Weather Service office in Peachtree City counts about six tornado days a year in its area, with most from March through May and strong tornadoes most likely in April. Every barndominium home we build is engineered for the county's design wind speed, and we talk through an interior safe room or reinforced closet during layout, when it is easy to add.
Barndominium Home Layouts and Packages
You can start from one of a handful of standard layouts and adjust from there.
Two-bedroom cottage barndos
Compact plans with an open kitchen and living room, one or two baths and a deep porch, suited to smaller lots or a guest house on family land.
Three-bedroom family plans
Split-bedroom layouts with the primary suite on one end, a vaulted great room in the middle and a mudroom and laundry by the garage door.
Four-bedroom and loft plans
Larger footprints or a loft over part of the main floor for an office, bunk room or playroom, with the structure engineered for the added loads.
Garage and carport options
Attached two-car garages, side carports or a single oversized bay for a truck and trailer, all under the same roofline.
Finish levels
Clear standard, mid and upgraded selections for flooring, cabinets, counters, trim, fixtures and exterior accents, each listed on the estimate.
Porches and outdoor living
Front and rear porches, screened rooms and covered patios that shade walls and windows from the Georgia sun.
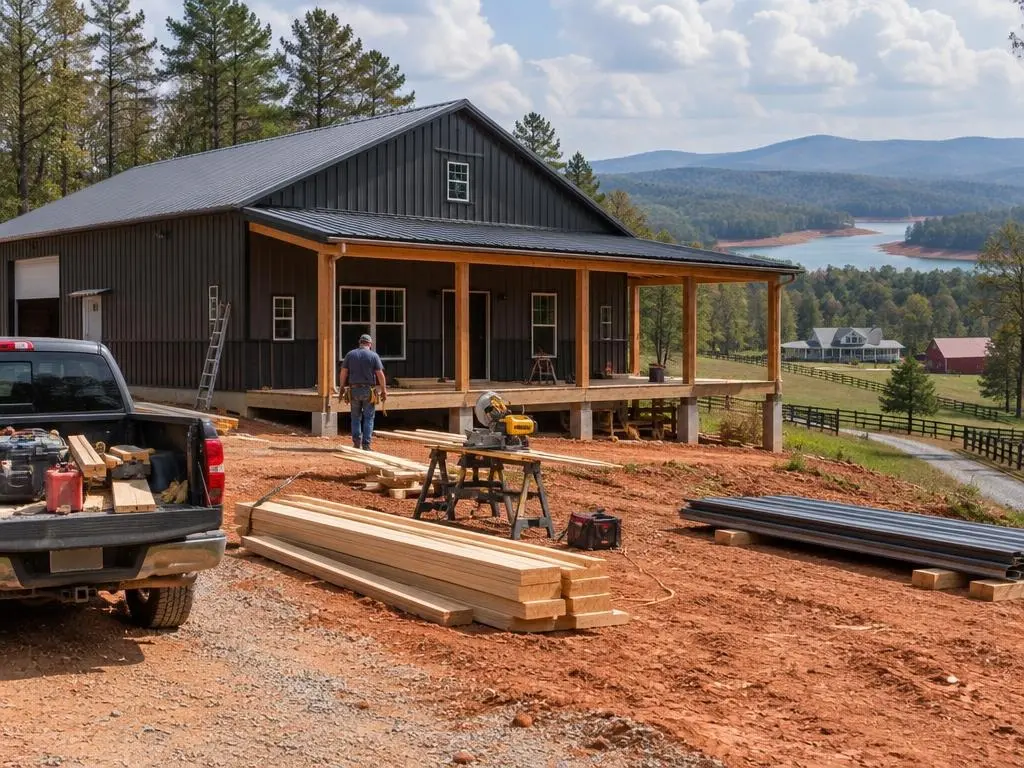
Typical Barndominium Home Costs
| Item | Typical range | Source |
|---|---|---|
| Built barndominium, Atlanta (excludes land and site work) | $73 - $122 per sq ft | HomeBlue |
| 1,500 sq ft barndominium, Atlanta | $110,000 - $183,000 | HomeBlue |
| 2,500 sq ft barndominium, Atlanta | $183,000 - $306,000 | HomeBlue |
| 3,500 sq ft barndominium, Atlanta | $257,000 - $428,000 | HomeBlue |
| Concrete slab foundation | $6 - $14 per sq ft | HomeGuide |
| Spray foam insulation | $1.50 - $5.00 per sq ft of surface | HomeGuide |
| Stock barndominium plans | $1,300 - $2,000 | HomeGuide |
Atlanta rows are a typical published range from HomeBlue; others are national averages from HomeGuide. Ranges are for planning only. Your written, line-item estimate after we visit the site is the price.
From Layout to Move-In
1. Pick a starting layout
We go over plans that fit your family, lot size and budget and note the changes you want.
2. Site visit
We check where the home fits, the slope, utilities, and whether you need septic and a well or can connect to county service.
3. Written estimate
A line-item price for the home package, slab, site work, utilities and your finish level.
4. Permits and site work
Building and septic permits, erosion control, grading and slab once locates are marked.
5. Build and inspect
Shell, dry-in, mechanicals and finishes, with county inspections at each stage and a final certificate of occupancy.
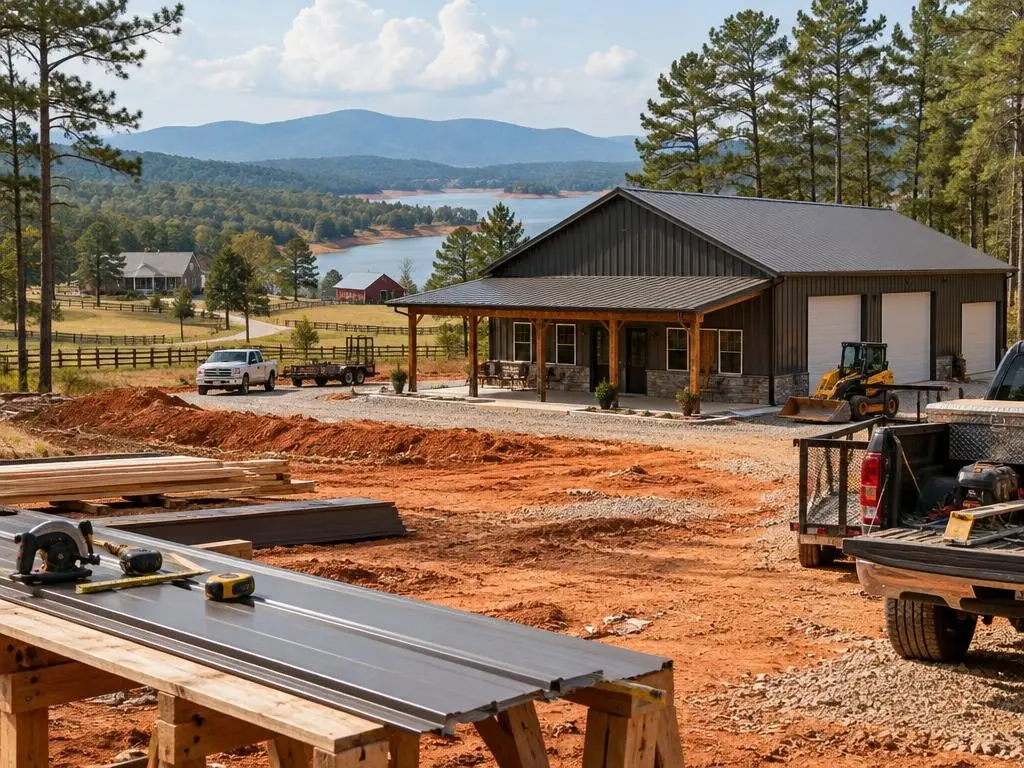
Why Choose Us for Barndominium Homes
Faster to a firm number
Starting from a standard layout cuts design time and lets us price the house sooner.
Climate-ready packages
Insulation, vapor control and HVAC sizing are part of every home package, not upgrades.
Lender-friendly paperwork
Plans, specs and line-item budgets in the form appraisers and lenders ask for.
Barndominium Homes Questions
Can I change a standard barndominium home plan?
Yes. Moving interior walls, adding a porch or swapping a garage bay is common. Changes to the frame size, openings or loft area usually need the structural drawings updated, which we handle and price on the estimate.
Do barndominium homes appraise well?
It depends on nearby sales. Appraisers compare your home with similar recent sales, and when there are few comparable homes, value can come in lower or a loan can stall. Talk with a lender experienced with barndos early.
What size barndominium home should I build?
Common shell sizes run from 30x40 (1,200 sq ft) to 40x60 (2,400 sq ft) and up, often with part of the footprint used as garage or shop. We help you size the living area to your budget.
Are barndominium homes energy efficient?
They can be. Metal is a poor insulator, so performance comes from the insulation, air sealing and HVAC design. Georgia's energy code applies to barndos like any house.
Can a barndominium home go in a subdivision?
Only if zoning and the covenants allow it. Many HOA covenants prohibit metal buildings. Send us the deed restrictions and we will tell you what they say.
Barndominium Homes Service Areas
- Barndominium Builders in Atlanta, GA
- Barndominium Builders in Canton, GA
- Barndominium Builders in Cartersville, GA
- Barndominium Builders in Dallas, GA
- Barndominium Builders in Douglasville, GA
- Barndominium Builders in Villa Rica, GA
- Barndominium Builders in Carrollton, GA
- Barndominium Builders in Newnan, GA
- Barndominium Builders in Senoia, GA
- Barndominium Builders in Peachtree City, GA
- Barndominium Builders in Fayetteville, GA
- Barndominium Builders in Griffin, GA
- Barndominium Builders in McDonough, GA
- Barndominium Builders in Locust Grove, GA
- Barndominium Builders in Covington, GA
- Barndominium Builders in Monroe, GA
- Barndominium Builders in Loganville, GA
- Barndominium Builders in Social Circle, GA
- Barndominium Builders in Winder, GA
- Barndominium Builders in Jefferson, GA
- Barndominium Builders in Cumming, GA
- Barndominium Builders in Dawsonville, GA
- Barndominium Builders in Gainesville, GA
- Barndominium Builders in Ball Ground, GA
- Barndominium Builders in Jasper, GA
- Barndominium Builders in Buford, GA
Get a Barndominium Homes Estimate
Tell us which size and layout you are leaning toward and where your land is, and we will set up a site visit.