
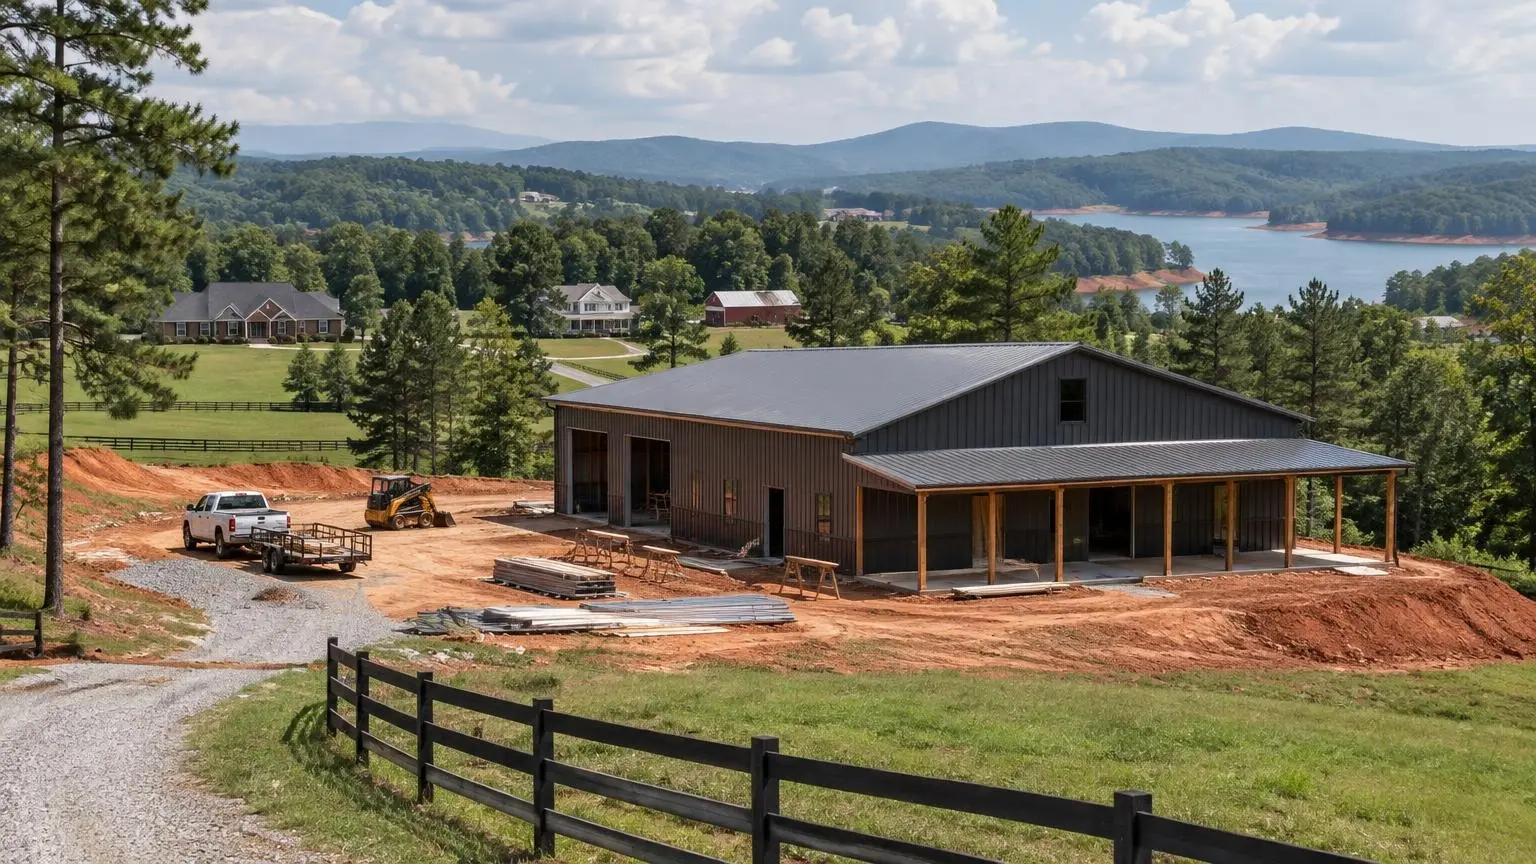
Built around your property
Custom Barndominiums in Atlanta, GA
Your floor plan, your shop, your porch, sited on your land and drawn to your county's criteria.
- Free on-site visit before pricing
- Written, line-item estimates
- County permit and septic research included
A Custom Barndominium Starts With the Lot
Custom barndominiums around Atlanta are homes designed for one piece of land, with the rooms, shop bays, porches and ceiling heights you choose. Nothing is pulled from a catalog unchanged. We start by walking your property and finish with a home permitted and inspected as a Georgia dwelling.
Why the site comes before the drawings
On a Piedmont lot, the red clay subsoil typical of the Cecil series sits 24 to 50 inches thick under a sandy loam surface. It drains well, but it needs to be compacted and graded correctly under a slab, and it erodes fast once it is bare. Where the house sits on the slope decides how much dirt moves, how long the driveway runs and where the septic field can go.
Septic shapes the footprint
If you are not on sewer, the county health department has to approve a septic site after inspecting the soil. Georgia's onsite rules keep absorption fields 100 feet from wells and, where the lot has its own water supply, 50 feet from property lines. Buildings and pavement cannot cover any part of the field except solid pipe. On a two-acre parcel those distances can move the house more than the view does.
Engineering to your county's numbers
Custom spans, lofts and attached shops change the loads. A county that requires sealed drawings for steel buildings, as Fayette does, will not accept generic plans once doors, windows, awnings or dimensions change. We have the frame engineered for your county's wind speed, snow load and frost depth.
Finishes you pick
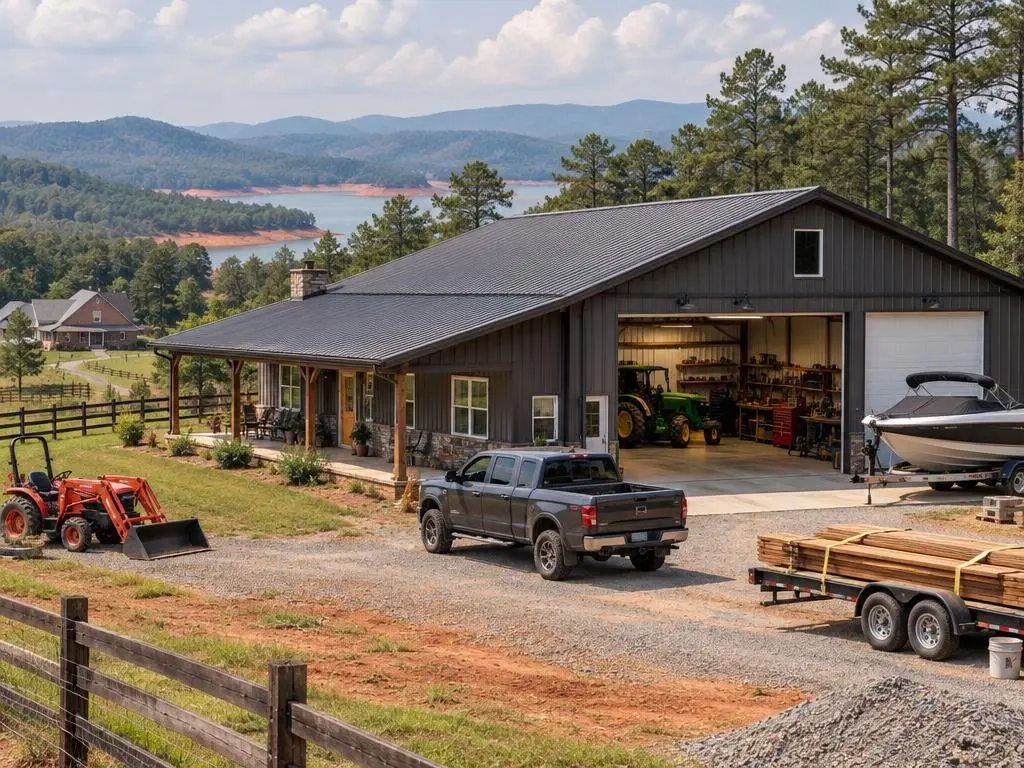
Wainscot or full metal, board-and-batten accents, stone skirting, deep porches, vaulted great rooms, mudrooms off the shop, and kitchens as plain or elaborate as you want. The written estimate lists each choice as its own line.
What Goes Into a Custom Barndominium
Every custom barndo combines the same building blocks. We price each one separately so you can trade between them.
Site plan and pad
House placement, driveway, culvert if needed, clearing and a compacted building pad graded to shed water away from the slab on all sides.
Structural shell
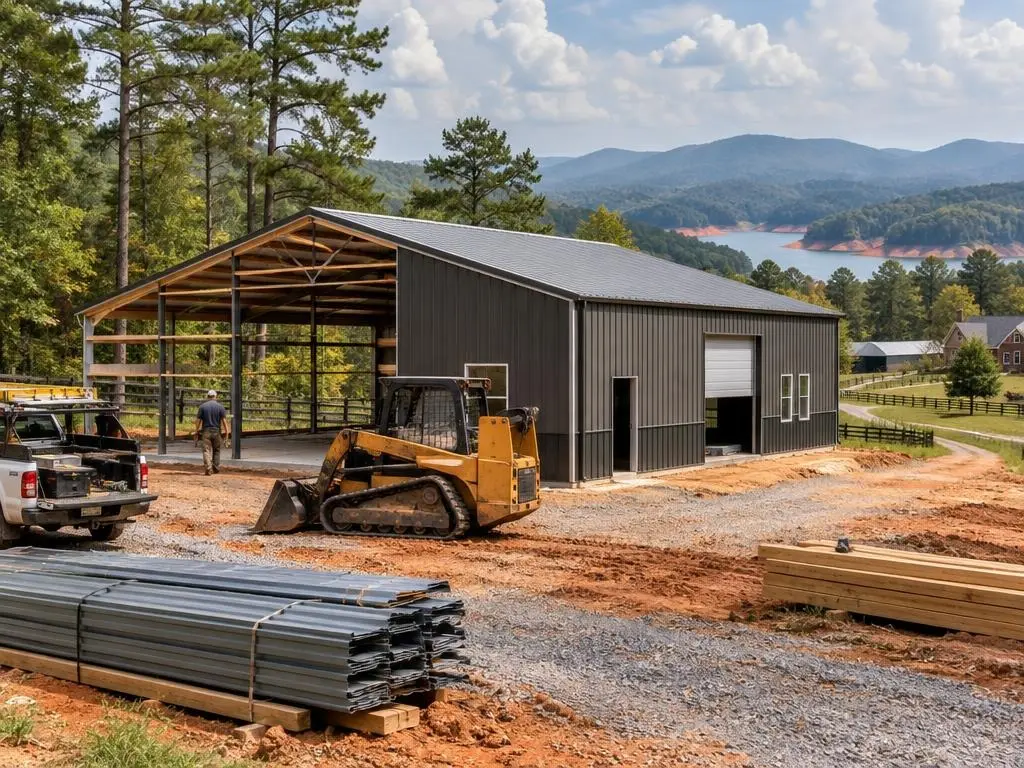
Steel rigid frame or post-frame, engineered for your county's design wind speed, ground snow load and frost depth, with roof and wall panels, trim and openings.
Slab and foundation
Monolithic or stem-wall slab sized to the frame's column loads, with vapor retarder, plumbing rough-in and anchor bolts or post brackets set in place.
Envelope and insulation
Closed-cell spray foam or another assembly chosen to keep humid air off cold metal, plus air sealing and vapor control that suit Georgia's climate.
Mechanicals
HVAC sized by load calculation, dehumidification where it helps, plumbing, electrical service and panel, and water from a well or county line.
Interior finish-out
Framing, drywall or wood ceilings, flooring, cabinets, tile, trim, lighting and fixtures, with every selection itemized in writing.
Typical Custom Barndominium Costs
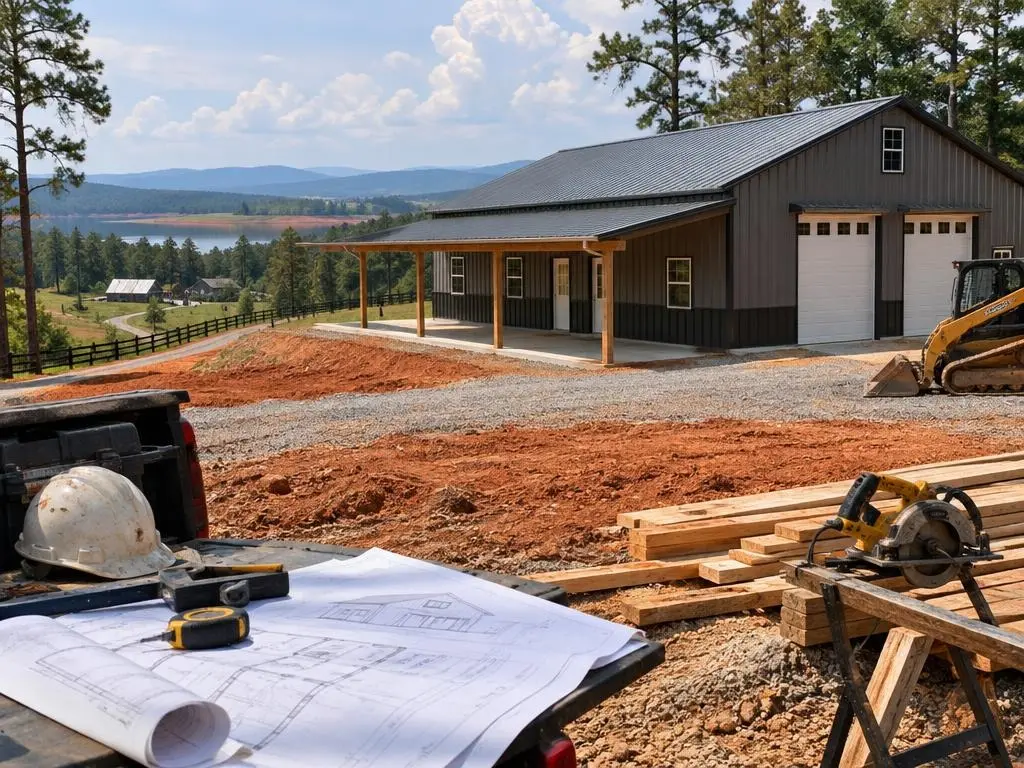
| Item | Typical range | Source |
|---|---|---|
| Built barndominium, Atlanta (excludes land and site work) | $73 - $122 per sq ft | HomeBlue |
| 2,000 sq ft barndominium, Atlanta | $147,000 - $245,000 | HomeBlue |
| 3,000 sq ft barndominium, Atlanta | $220,000 - $367,000 | HomeBlue |
| Built barndominium, national range | $65 - $160 per sq ft | HomeGuide |
| Concrete slab foundation | $6 - $14 per sq ft | HomeGuide |
| Septic system | $3,500 - $8,500 | HomeGuide |
| Land clearing | $1,200 - $8,000 | HomeGuide |
| Custom-designed plans | $4,500 - $6,000+ | HomeGuide |
HomeBlue figures are a typical published range for Atlanta; HomeGuide figures are national averages. These are typical ranges for planning, not quotes. Your written, line-item estimate after a site visit is the price.
How a Custom Barndominium Gets Built
1. Site visit and wish list
We walk the land with you, note slope, access, trees, utilities and likely septic and well locations, and talk through rooms, shop space and budget.
2. Zoning and permit research
We confirm the zoning district, setbacks, any metal-siding limits and what plan review your county expects, and start the health department septic process.
3. Design and engineering
Floor plan, elevations and a frame engineered for your county's wind, snow and frost criteria, then a written, line-item estimate.
4. Site work and slab
Clearing, grading, erosion control, utility trenches and the slab, after Georgia 811 locates are marked.
5. Shell and dry-in
Frame erection, roof and wall panels, windows and doors, and insulation that closes the building against Georgia humidity.
6. Finish-out and final inspection
Mechanicals, interior finishes, county inspections and a certificate of occupancy before you move in.
Why Choose Us for Custom Barndominiums
Designed for one property
House placement, porches and windows are set for your slope, sun and view, not copied from another lot.
Every option on its own line
Upgrade a slab, add a shop door or switch insulation and you see exactly what it changes.
County criteria pulled first
Wind, snow, frost and plan-review requirements are confirmed before the engineer draws the frame.
Custom Barndominiums Questions
Is a custom barndominium cheaper than a stick-built house?
Not automatically. The shell can go up quickly and cost less per square foot, but slab, site work, insulation and finishes cost about the same as any house. Large open spans and simple rooflines are where barndos usually save money.
Can I add a shop to a custom barndominium?
Yes. Attached shops and large open spans can call for added engineering, and the county may treat the shop and living area differently for fire separation and permits, so we plan it from the first drawing.
Do I need an architect for a custom barndominium?
Not always. Many Georgia counties accept drawings from a designer with a sealed structural package for the frame. Some counties require fuller stamped plans. We confirm what your county wants before design starts.
How long does a custom barndominium take?
Plan on 6 to 12 months overall. Planning, permits and site prep can take several months; the shell itself can go up in weeks, and interior finish-out is usually the longest phase.
Can I build on land with a slope?
Usually. Slope adds grading, retaining or a stem-wall foundation, and it affects where septic can go. We look at it on the site visit and price it on its own line.
Custom Barndominiums Service Areas
- Barndominium Builders in Atlanta, GA
- Barndominium Builders in Canton, GA
- Barndominium Builders in Cartersville, GA
- Barndominium Builders in Dallas, GA
- Barndominium Builders in Douglasville, GA
- Barndominium Builders in Villa Rica, GA
- Barndominium Builders in Carrollton, GA
- Barndominium Builders in Newnan, GA
- Barndominium Builders in Senoia, GA
- Barndominium Builders in Peachtree City, GA
- Barndominium Builders in Fayetteville, GA
- Barndominium Builders in Griffin, GA
- Barndominium Builders in McDonough, GA
- Barndominium Builders in Locust Grove, GA
- Barndominium Builders in Covington, GA
- Barndominium Builders in Monroe, GA
- Barndominium Builders in Loganville, GA
- Barndominium Builders in Social Circle, GA
- Barndominium Builders in Winder, GA
- Barndominium Builders in Jefferson, GA
- Barndominium Builders in Cumming, GA
- Barndominium Builders in Dawsonville, GA
- Barndominium Builders in Gainesville, GA
- Barndominium Builders in Ball Ground, GA
- Barndominium Builders in Jasper, GA
- Barndominium Builders in Buford, GA
Get a Custom Barndominiums Estimate
Send us your county, acreage and the rough plan you have in mind, and we will set up a free site visit.