
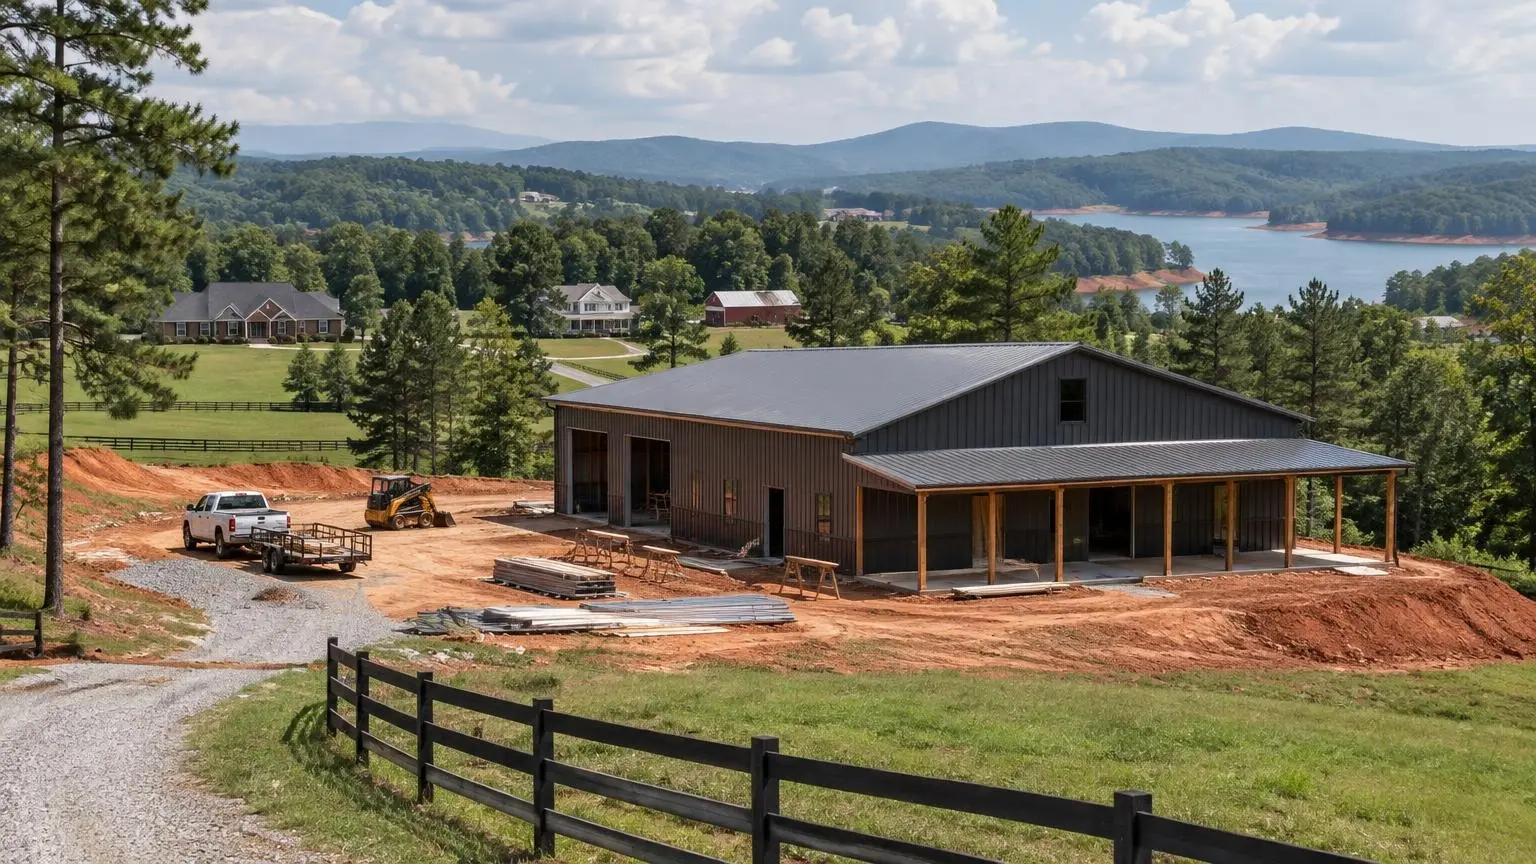
Wood frame, barn style
Post-Frame Barndominiums in Atlanta, GA
Engineered wood columns and trusses on concrete, detailed for Georgia termites and humidity.
- Free on-site visit before pricing
- Written, line-item estimates
- County permit and septic research included
Post-Frame Barndominiums for Georgia Lots
Post-frame barndominiums use widely spaced wood columns and engineered trusses instead of a steel frame or stud walls. Around Atlanta they are a strong choice for owners who want a barn look with a house's ease of insulating and finishing. We build them on concrete, not with posts buried in Georgia clay.
Posts out of the dirt
Treated lumber can still rot when it sits in the ground. The better practice is continuous footings or concrete piers with the columns attached by brackets set into the wet concrete, and lenders reportedly require wood posts to be out of the ground. That detail also matters for termites: Fayette County rates termite exposure as "very heavy," so we keep wood off the soil and plan treatment and clearances.
Why post-frame insulates well
Posts are spaced farther apart than studs, often about 8 feet, which leaves deep, open cavities for insulation and fewer thermal bridges than steel columns. Drywall, cabinets and trim fasten straight to wood. In a humid climate, vapor control still matters: open-cell foam against a metal skin can saturate, while closed-cell foam handles moisture better, and permeable insulation generally needs an interior vapor retarder.
Spans and rooflines
Clear-span trusses allow large open rooms without bearing walls and long buildings, and post-frame adapts to more complex rooflines than steel. Very wide spans, beyond what trusses handle economically, are where steel takes over.
Engineered for your county
Truss and column design follows your county's wind, snow and frost criteria. Fayette lists a 5-inch frost line; Floyd lists 12 inches. Footing depth and pier size are set accordingly.
Drainage around the frame
Wood stays sound when it stays dry. On Piedmont clay that means grading the pad so water runs away from every column, gutters that discharge well clear of the building, and a slab edge set above finished grade. Atlanta averages about 49.7 inches of rain a year, so these details get tested often.
Finishing like a house
Because the frame is wood, interior walls, drywall, cabinets and trim go up the way they would in any home, and electricians and plumbers work in familiar territory. That can make finish-out simpler to schedule, especially if you plan to do part of it yourself.
Post-Frame Barndominium Components
Each part of a post-frame barndo is engineered and priced on its own line.
Concrete piers or footings
Pier footings or a continuous footing below the county frost depth, with wet-set brackets so no wood sits in the soil.
Columns and girts
Treated or engineered wood columns with horizontal girts that carry the siding and create deep insulation cavities.
Engineered trusses
Trusses designed by the truss manufacturer for your spans, spacing and county loads, allowing open great rooms and lofts.
Siding and roofing
Metal panels, board-and-batten, wainscot or other facades; post-frame accepts almost any exterior finish.
Slab floor
A slab poured inside the frame with vapor retarder and plumbing rough-in, often after the frame is up.
Insulation and vapor control
Batts, blown or spray foam insulation with vapor control chosen for Georgia humidity.
Typical Post-Frame Barndominium Costs
| Item | Typical range | Source |
|---|---|---|
| Post-frame shell (builder estimate) | $20 - $60 per sq ft | FBi Buildings |
| Steel frame shell, for comparison (builder estimate) | $16 - $50 per sq ft | FBi Buildings |
| Finished barndominium, Atlanta (excludes land and site work) | $73 - $122 per sq ft | HomeBlue |
| Barndominium materials and labor, national | $100 - $200 per sq ft | CostToBuildHouse |
| Concrete slab foundation | $6 - $14 per sq ft | HomeGuide |
| Spray foam insulation | $1.50 - $5.00 per sq ft of surface | HomeGuide |
FBi Buildings figures are a post-frame builder's general shell-only estimate, shown for comparison. All rows are typical published ranges for planning; your written, line-item estimate after a site visit is the price.
How We Build a Post-Frame Barndominium
1. Site visit and layout
We check slope, drainage and soil, then set the building footprint and column grid.
2. Engineering
Column, truss and footing design for your county's wind, snow and frost criteria.
3. Footings and columns
Piers or footings poured, brackets set, columns and girts raised and braced.
4. Trusses, roof and siding
Trusses set, roof and wall panels installed, windows and doors framed in.
5. Slab, insulation and finish-out
Interior slab, insulation and vapor control, mechanicals and finishes, with inspections at each stage.
Why Choose Us for Post-Frame Barndominiums
No posts buried in clay
Columns stand on concrete with brackets, which protects against rot and termites.
Termite-aware details
Wood clearances and treatment are planned for Georgia's heavy termite pressure.
Steel priced alongside
If your spans suit steel better, we will say so and price both.
Post-Frame Barndominiums Questions
Is a post-frame barndominium the same as a pole barn house?
They are closely related. Both use widely spaced columns and trusses. A post-frame barndominium is engineered and finished as a full home, and we set the columns on concrete rather than burying them.
How long does a post-frame barndominium last?
Longevity depends mostly on keeping wood dry and off the ground: treated columns, good foundation details and drainage. Rot and termites are the main risks in Georgia, so those details matter most.
Is post-frame cheaper than steel?
Often, especially at 30 to 40 foot widths, though prices vary with lumber and steel markets. Steel is usually better for very wide clear spans.
Can a post-frame barndominium have a loft?
Yes. Lofts and second floors are engineered into the columns and trusses from the start so the frame carries the added loads.
Can I get a mortgage on a post-frame barndominium?
It is possible. Lenders reportedly want posts out of the ground, and appraisal depends on comparable sales nearby, so talk to a lender with barndo experience early.
Post-Frame Barndominiums Service Areas
- Barndominium Builders in Atlanta, GA
- Barndominium Builders in Canton, GA
- Barndominium Builders in Cartersville, GA
- Barndominium Builders in Dallas, GA
- Barndominium Builders in Douglasville, GA
- Barndominium Builders in Villa Rica, GA
- Barndominium Builders in Carrollton, GA
- Barndominium Builders in Newnan, GA
- Barndominium Builders in Senoia, GA
- Barndominium Builders in Peachtree City, GA
- Barndominium Builders in Fayetteville, GA
- Barndominium Builders in Griffin, GA
- Barndominium Builders in McDonough, GA
- Barndominium Builders in Locust Grove, GA
- Barndominium Builders in Covington, GA
- Barndominium Builders in Monroe, GA
- Barndominium Builders in Loganville, GA
- Barndominium Builders in Social Circle, GA
- Barndominium Builders in Winder, GA
- Barndominium Builders in Jefferson, GA
- Barndominium Builders in Cumming, GA
- Barndominium Builders in Dawsonville, GA
- Barndominium Builders in Gainesville, GA
- Barndominium Builders in Ball Ground, GA
- Barndominium Builders in Jasper, GA
- Barndominium Builders in Buford, GA
Get a Post-Frame Barndominiums Estimate
Tell us your land location and the size you have in mind, and we will price a post-frame barndo line by line.